
Development-led
Connected from the start
Construction is most effective when the delivery team understands the decisions already made during strategy, design and approvals.
Delivery, through a developer’s eyes.
Selected residential, commercial and specialist projects, built by people who think like owners, where design, cost, programme, buildability and the finished result are all one conversation.
Construction isn’t an afterthought bolted onto the end. The calls made during feasibility, design and approvals have to carry all the way through into procurement, site delivery, quality control and completion, so we keep them joined up rather than handing the project over and hoping.
For each project we bring together the builders, trades, consultants and suppliers it actually needs. The model stays selective and hands-on rather than volume-driven, because that’s where the quality lives.
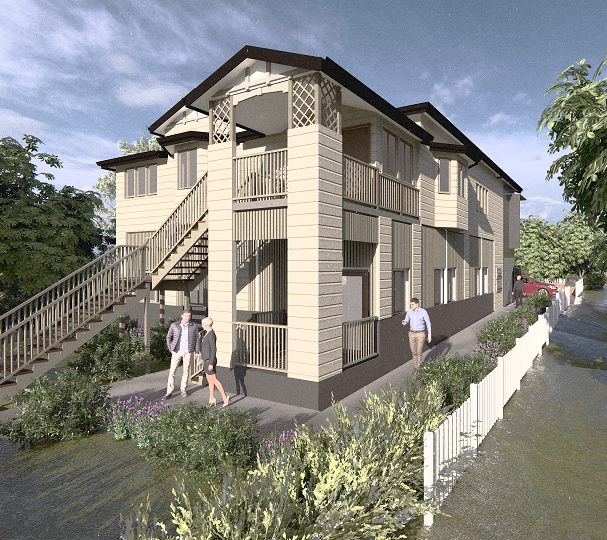
Construction at Meriarch primarily supports the development projects we undertake or are closely involved in. It is part of the wider property journey, rather than a standalone building service we actively chase.
We are selective about where we take on construction. The service is offered when keeping development and delivery connected can improve continuity, coordination, accountability and the finished outcome.
That means we focus on projects where our development-led approach adds genuine value by carrying the thinking from planning, design and approvals through procurement, construction and completion.
Construction is most effective when the delivery team understands the decisions already made during strategy, design and approvals.
We do not actively pursue general building work. We take on selected opportunities where our involvement is a natural fit for the broader project.
A smaller project load allows us to stay close to programme, cost, buildability, quality and the decisions that shape delivery.
Construction takes over once the site, approvals, documentation, procurement and finance are ready. The focus then shifts to sequencing the groundwork, coordinating trades and services, protecting quality and keeping the programme moving through to practical completion and occupancy.
Before the building can rise, the site has to be made safe, stable, serviced and ready. This stage sets the physical foundation for everything that follows, with careful coordination needed across earthworks, drainage, retaining, access and underground services.
Set up the site for construction with access, fencing, amenities, temporary power and water, safety controls and the practical arrangements needed for trades and deliveries to work efficiently.
Remove existing structures or vegetation where required, then establish the building position, boundaries, levels and reference points so the works begin in the right place.
Shape the site through cut, fill, excavation and retaining works, managing ground conditions and levels so the building platform and surrounding areas are prepared correctly.
Install and coordinate stormwater, sewer, water, electrical, communications and other services, resolving interfaces early to reduce clashes, rework and disruption later in the build.
Deliver the external civil works required for access and use, including roads, crossovers, pavements, hardstand, kerbs and associated infrastructure where the project requires them.
Once the site is ready, the building moves through a sequence of structural, enclosure, services and finishing stages. Each handover between trades matters, because small coordination misses can become delays, defects, variations or costly rework later.
Complete footings, foundations, under-slab services and the slab or base structure, checking levels, set-out and critical service locations before the building moves upward.
Construct the primary wall, floor and roof framing, bringing the approved structural design to site and checking dimensions, openings and interfaces before enclosure begins.
Progress roofing, external walls, windows and weatherproofing so the building becomes increasingly protected from the elements and ready for internal works.
Coordinate electrical, plumbing, mechanical, communications and other services through walls, ceilings and floors before linings and finishes close those spaces up.
Complete the external doors, windows and key enclosure elements so the building can be secured and internal finishing works can proceed in a controlled environment.
Install joinery, fixtures, fittings, linings, painting, flooring and final services while progressing driveways, landscaping and other external works toward the finished property.
Inspect the completed works, address defects and outstanding items, coordinate final certifications and approvals, and prepare the property for handover and lawful occupation.
These stages are part of Meriarch’s full property journey, from the first conversation through to long-term property value.
View the full property journey →Important: Construction information on this page is general and does not replace project-specific building, engineering, contractual, safety, legal or other specialist advice. Obtain advice from appropriately qualified professionals before relying on it for a project decision.
We take on selected work where a hands-on, developer-led approach is genuinely the right fit. Tell us about yours.