
Residential
- New Homes
- Townhouses
- Units & Apartments
- Duplexes
- Rooming Houses
Turning opportunities into deliverable projects.
A promising site is only a promise. This is the work that turns it into something real: the planning, design, approvals, consultants, cost and delivery strategy that get a project approved and ready to build.
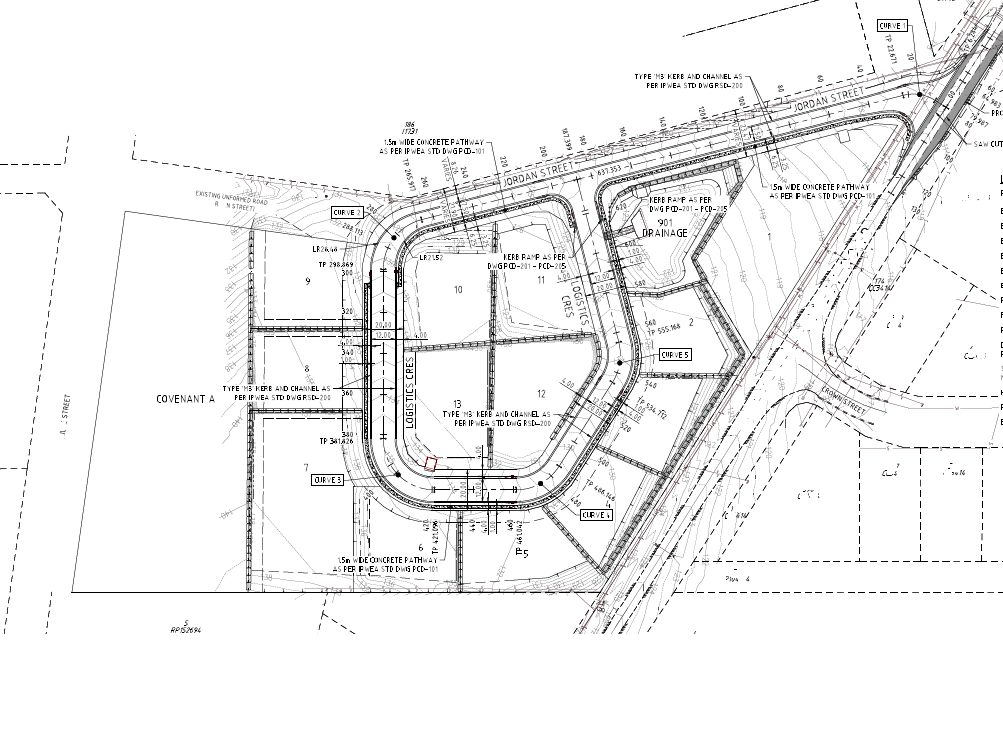
Development is the stretch where an opportunity is pressure-tested and coordinated into something that can actually be built. We stay close through concept, consultant coordination, planning, approvals, cost control and delivery planning. It is the unglamorous middle that decides whether the whole thing works.
And we assemble the right people for the job: architects, planners, engineers, quantity surveyors and builders chosen for that project rather than forcing one fixed team onto every site.
View selected developments →Our development experience spans residential, land, industrial, commercial and specialist property. We also consider closely related asset types where the site, market and development strategy align.
This is the work that turns an approved concept into a project that is ready to procure, finance and build. Each stage needs to resolve the right level of detail before the next one begins, reducing the risk of redesign, approval delays, cost surprises and avoidable construction changes later.
The first step is establishing what the site can support and moving the preferred concept through the planning pathway. The aim is to identify constraints early, coordinate the design response and secure an approval that can realistically move into detailed delivery.
Establish the site conditions, boundaries, levels and key constraints, then shape an initial concept that responds to the property, planning controls and project objectives.
Refine the preferred concept with the planning and design team so the proposal is coordinated, commercially considered and ready for formal assessment.
Prepare and lodge the development application, coordinate supporting consultant material and work through council requests for information as the assessment progresses.
Progress the application through assessment toward a formal approval that establishes the permitted development and the framework for the next stage.
Review approval conditions, identify their cost and delivery implications, and coordinate any necessary amendments or responses before detailed design advances too far.
Once the development pathway is established, the project moves into the technical detail needed for construction. Architecture, structure, services and civil design need to work together so approvals can be obtained without creating unnecessary clashes, rework or cost later.
Develop the approved concept into coordinated building information, resolving layouts, materials, compliance requirements and the practical details needed for delivery.
Prepare the architectural drawings, schedules and specifications that communicate the design clearly to consultants, certifiers, tenderers and the construction team.
Coordinate structural, electrical, mechanical, hydraulic and other building services so the systems are buildable, compliant and integrated with the architecture.
Resolve earthworks, access, stormwater, external services and infrastructure requirements so the site works support both the approval conditions and the building design.
Coordinate the required plumbing, drainage and sewer documentation and approvals, including the interfaces between the building, site infrastructure and authority requirements.
Bring the coordinated documentation together for building certification, addressing compliance matters and outstanding information required before construction can proceed.
Where required, obtain approvals for civil, earthworks, stormwater, roads, landscaping and other operational works needed to prepare and service the development.
With the design and approval pathway sufficiently resolved, attention turns to cost, programme, procurement and funding. Clear documentation at this point helps create better tender comparisons, fewer assumptions and a stronger basis for appointing the team that will deliver the project.
Finalise the drawings, specifications and supporting information needed to price and construct the project with fewer gaps, assumptions and avoidable variations.
Develop a realistic delivery programme that considers approvals, procurement lead times, site works, construction sequencing and the key milestones through to completion.
Test the developing design against the project budget, identify major cost drivers and refine allowances before the project is committed to construction.
Compare tender submissions on scope, exclusions, assumptions, programme, capability and price rather than relying on the headline number alone.
Coordinate the preferred procurement pathway and contract documentation so responsibilities, scope, commercial terms and delivery expectations are clearly understood.
Bring together the information required by the project finance pathway, including current costs, programme, approvals and delivery assumptions before funding is finalised.
Appoint the builder once scope, price, programme, contract terms and project responsibilities are sufficiently resolved for construction to begin with clarity.
These stages are part of Meriarch’s full property journey, from the first conversation through to long-term property value.
View the full property journey →Important: Development information on this page is general and project-specific requirements can vary. Planning, legal, tax, finance, engineering and other specialist matters should be confirmed with appropriately qualified professionals before decisions are made or funds are committed.
Tell us a little about the property, the opportunity or the decision, and we’ll work out the sensible next step together.